
The suites
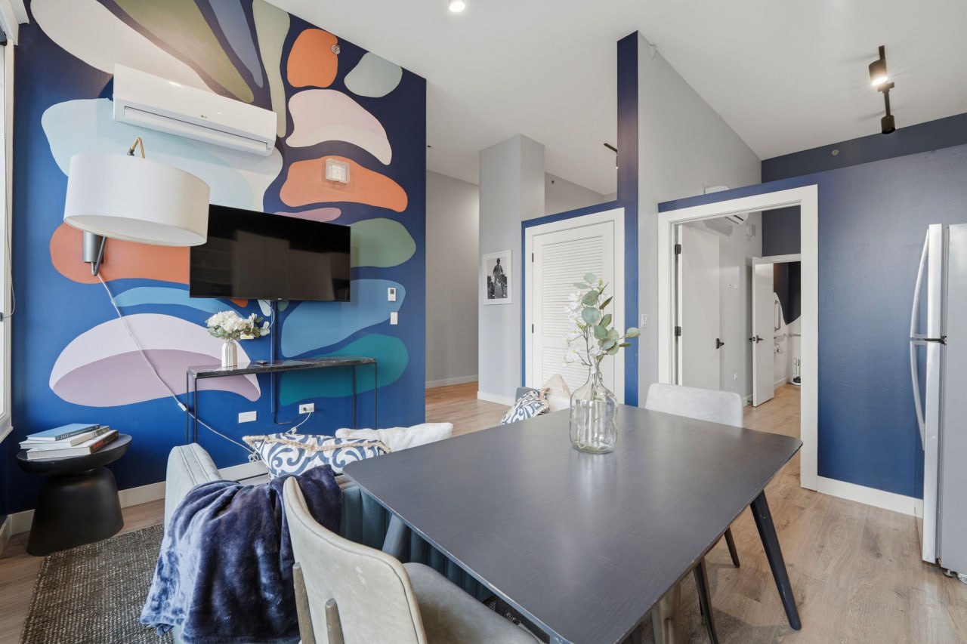
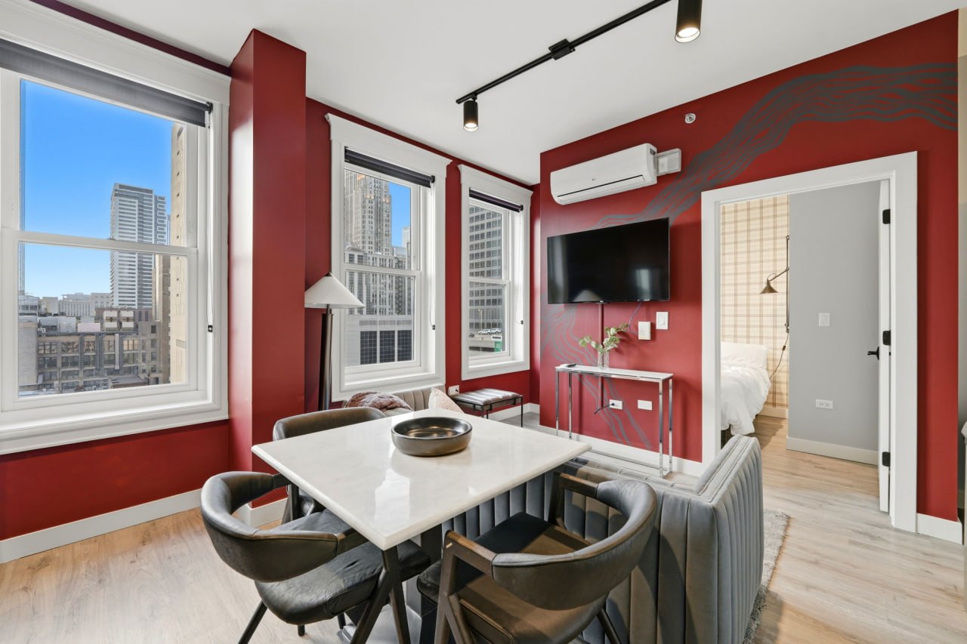
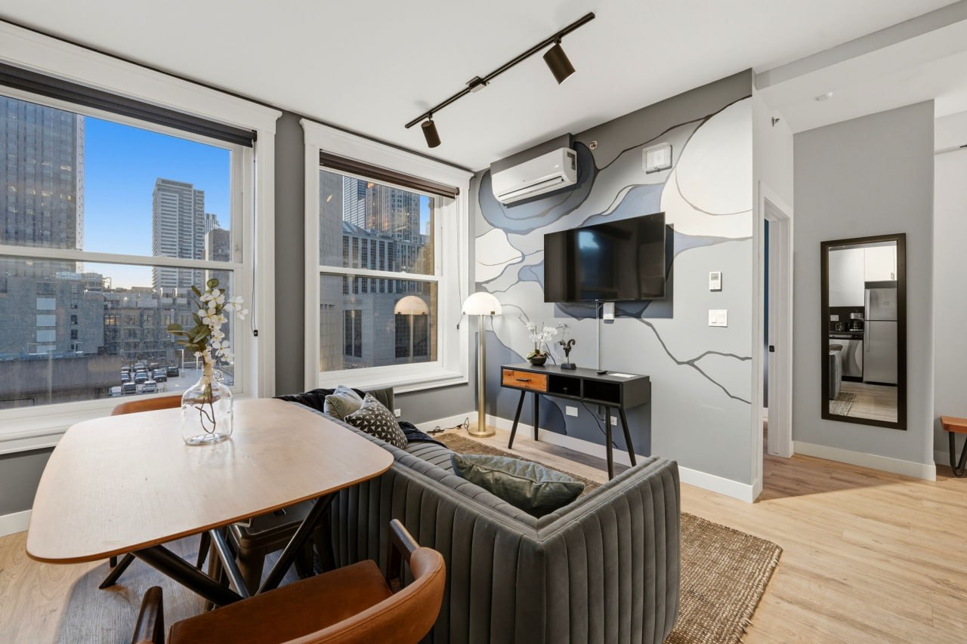
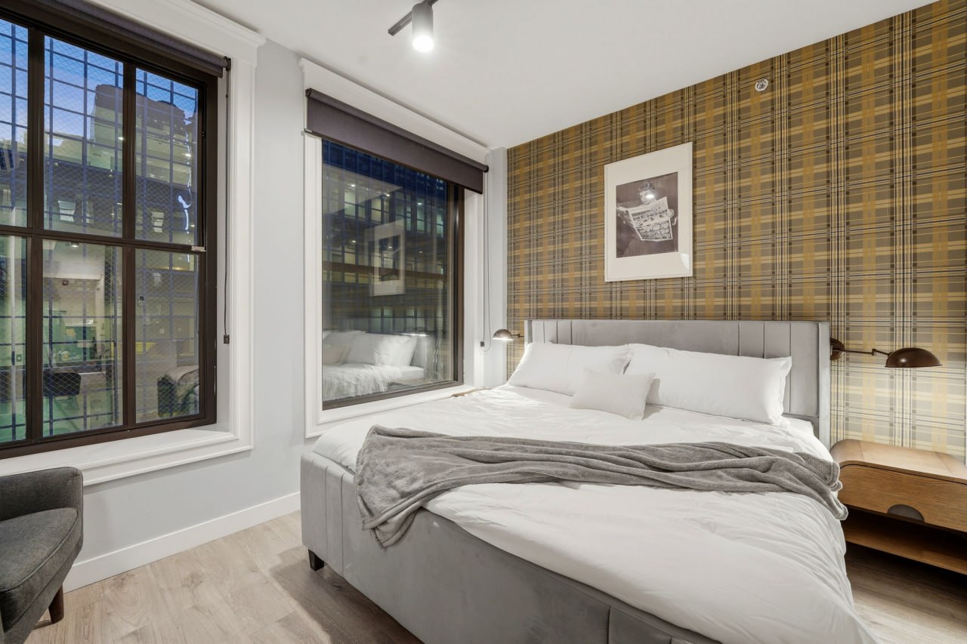
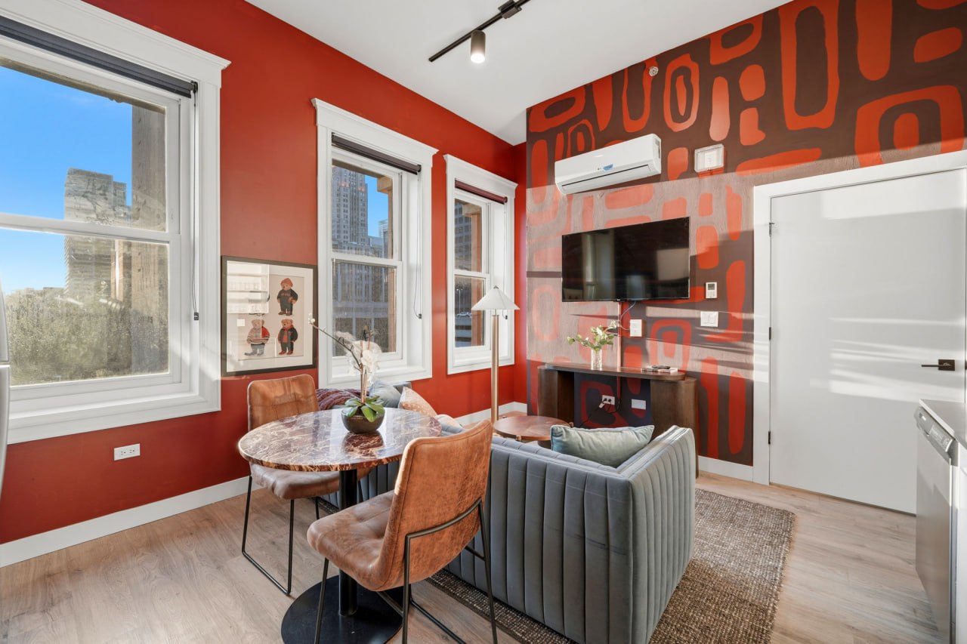
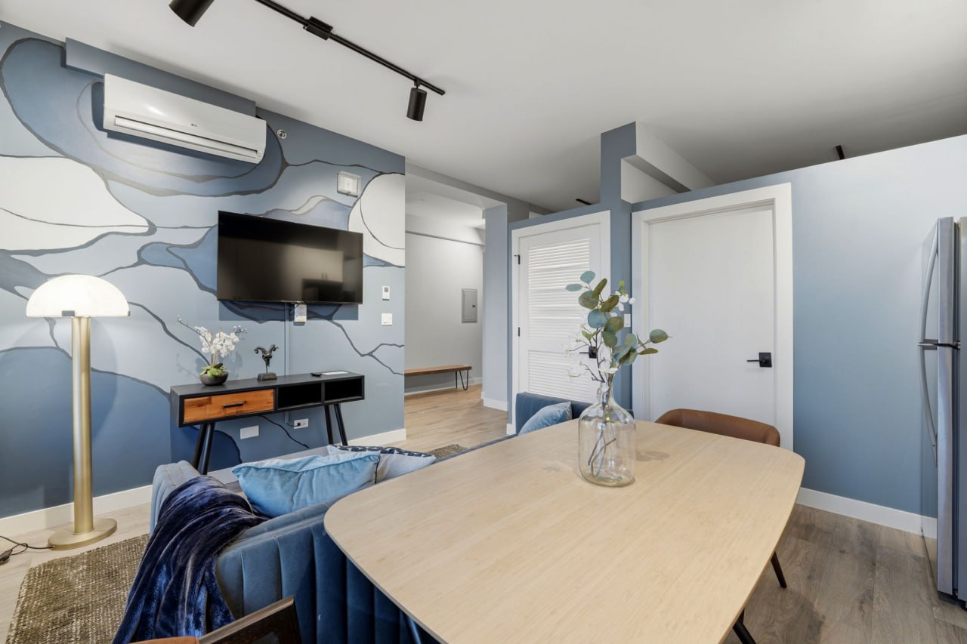
Four sizes, from a studio for two to a four-bedroom for eight. Pick a size and your dates, and we'll assign your suite. Each suite is decorated a little differently, so the photos show the range.
2 people? The studio. 4? The two-bedroom. 6? The three-bedroom. 8? The four-bedroom. More than 8? Take two suites.
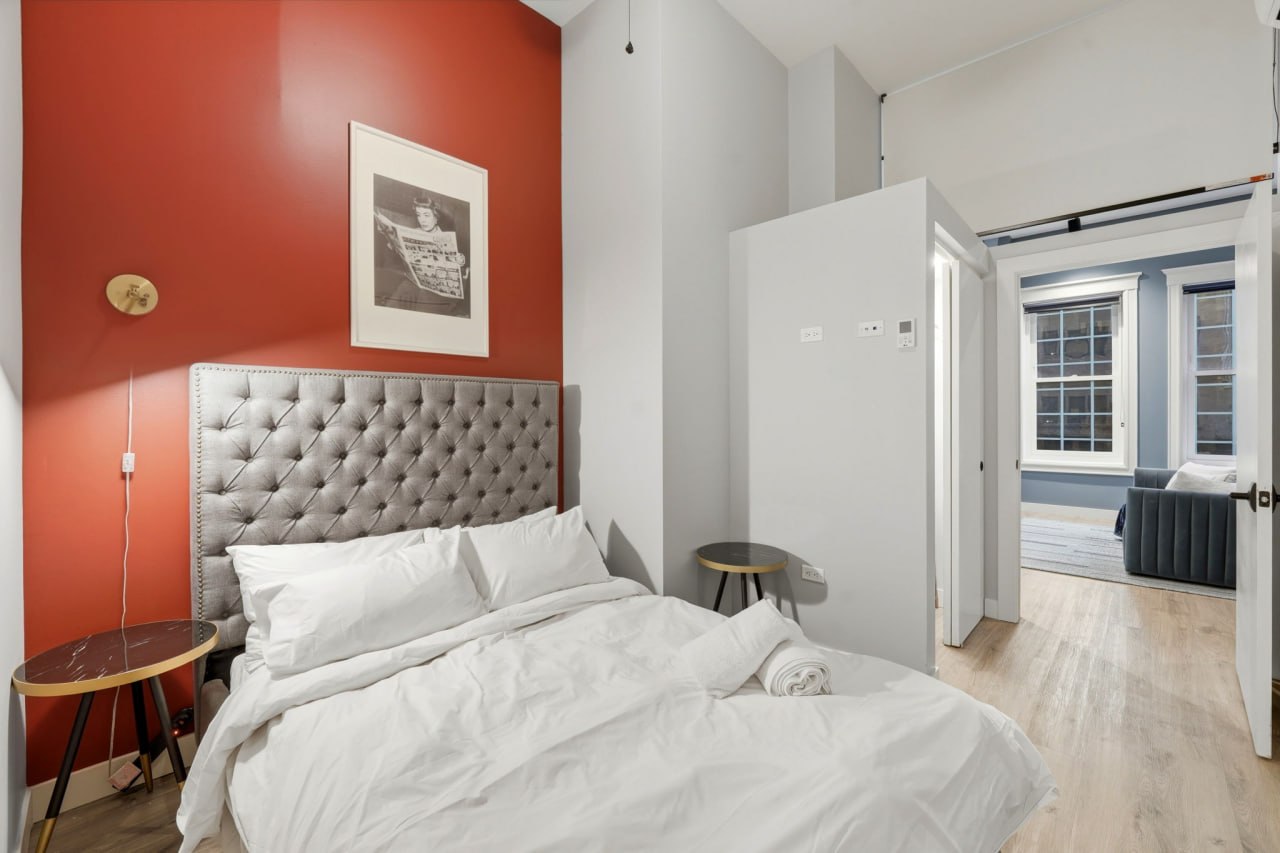
Studio
Sleeps 2 · 1 king bed · 1 bath · from $150 a night
Good for: A couple's night downtown, or a solo work trip in the Loop.
For two people who want their own kitchen and a quieter base. One room with a king bed, a living area, a full kitchen, and laundry in the suite.
You may occasionally hear trains on nearby CTA and Metra lines. A white noise machine is provided.
Check dates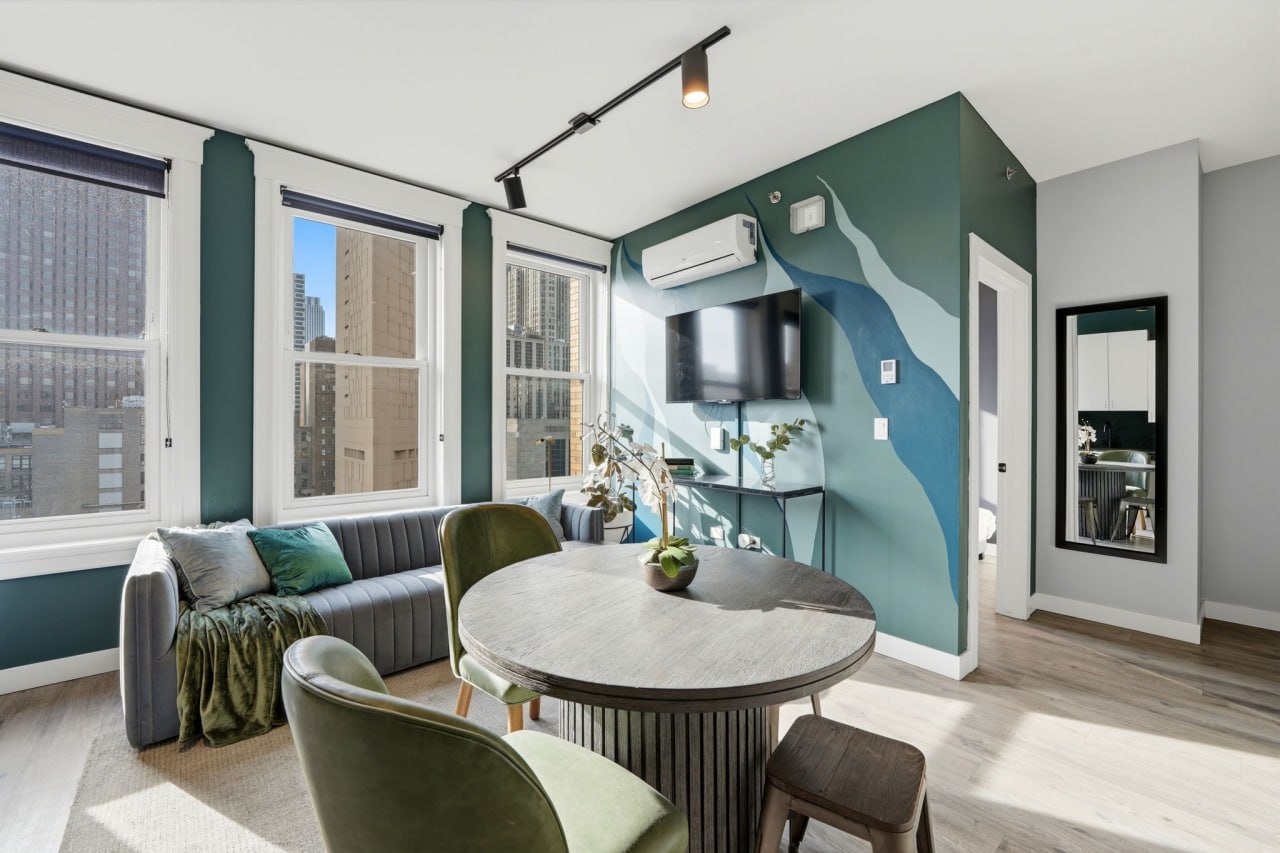
Two-bedroom
Sleeps 4 · 2 bedrooms · 1 bath · from $200 a night
Good for: Two couples sharing a weekend, or a family in for Museum Campus.
Two bedrooms off a shared living and dining room. A fit for two couples, or parents with kids in for a weekend.
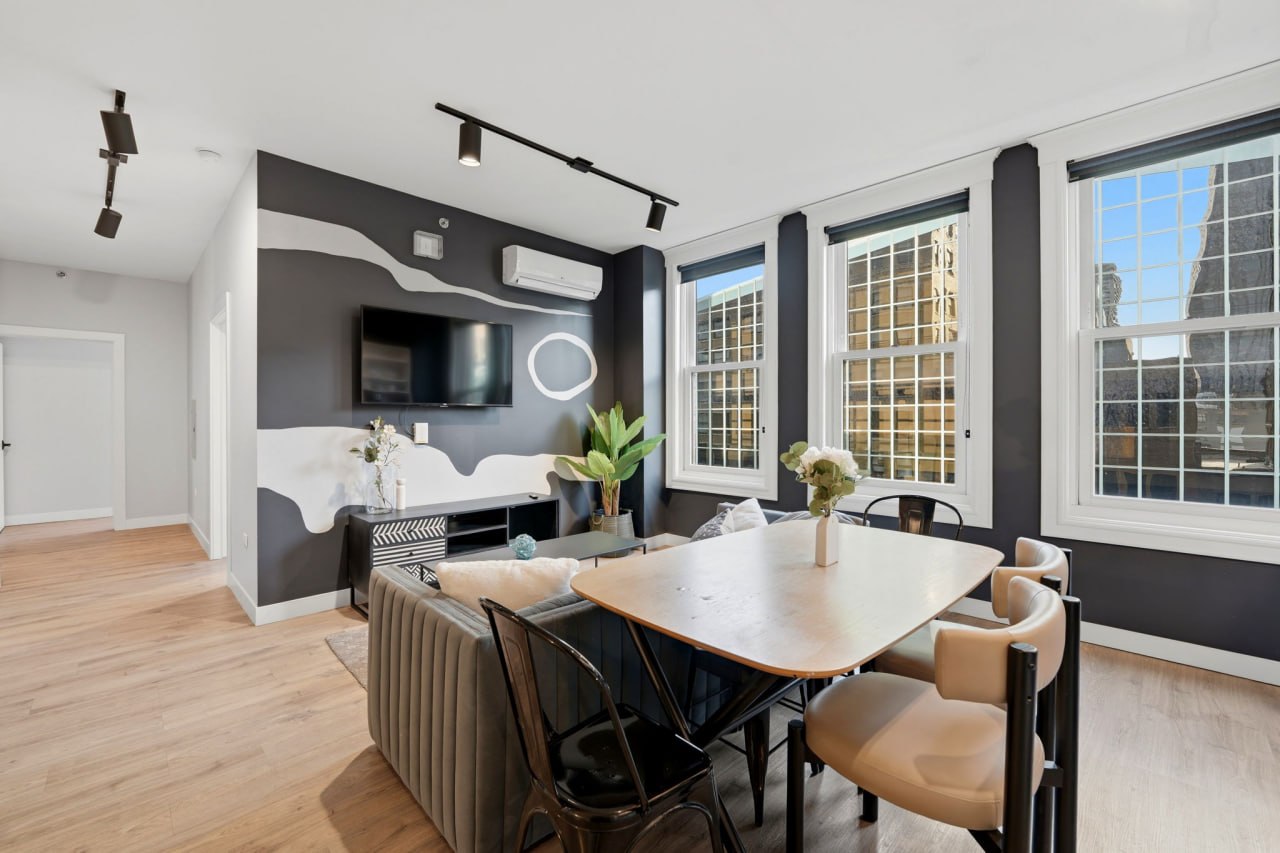
Three-bedroom
Sleeps 6 · 3 bedrooms · 2 baths · from $250 a night
Good for: A bachelorette or birthday group of six, or friends in for a Bears game or Lolla.
Three bedrooms and two full baths, so six people can get ready without a line.
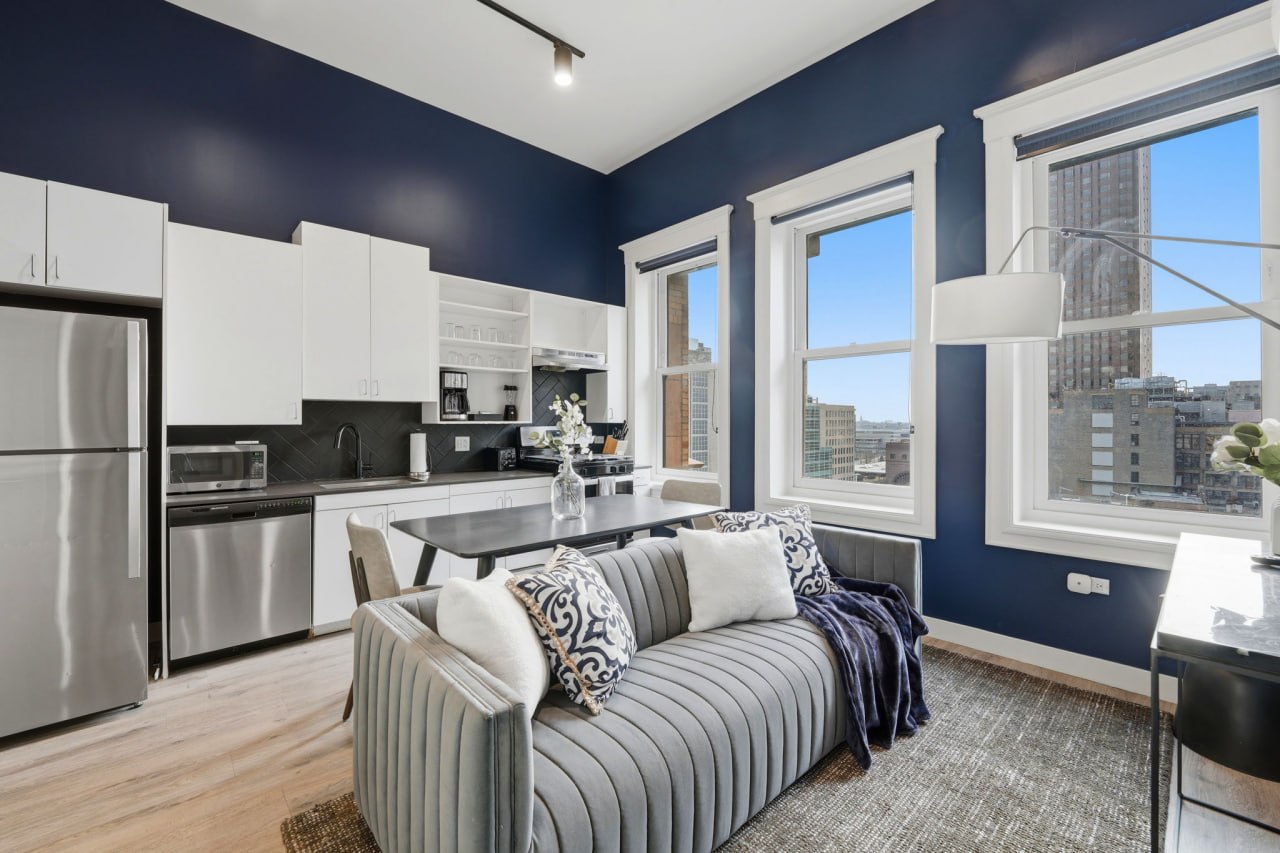
Four-bedroom
Sleeps 8 · 4 bedrooms · 3 baths · from $300 a night
Good for: Wedding families, and teams in town for a show at McCormick Place.
The largest layout in the building, with four bedrooms and room at the table for eight. Built for wedding families, reunion weekends, and teams in for a show at McCormick Place.
In every suite
- Full kitchen: stove, oven, refrigerator, dishwasher, microwave, coffee maker, cookware, and dishes
- Washer and dryer
- WiFi and a smart TV
- Bed linens, towels, shampoo, and body wash
- Hair dryer and iron
- Keyless entry with a code sent before you arrive
- Access to the lobby lounge, conference room, 24-hour fitness center, and rooftop deck
- Elevator
Good to know
Partial walls. In the two-bedroom suites, one bedroom has a wall that stops short of the ceiling. In the three- and four-bedroom suites, two bedrooms do.
Heat or air, by season. The building runs a central system set to heating or cooling depending on the time of year. You can adjust the temperature, turn the unit off, and open the windows. You can't switch between heat and AC.
Photos. Each suite is decorated a little differently, and each suite's page shows its own photos. Some suites have been repainted since these photos were taken. Within a size, the layouts are the same. Bed layouts vary a little, and your confirmation shows the beds in your suite.
Bringing more than eight?
Take two suites in the same building. See group stays for how that works.
Group stays