
The Plymouth Building
Eleven stories of brick and terra cotta on Dearborn Street, built for printers in 1899 and now apartment suites. Here's what the building has been, and what's inside it today.
A printing loft on Dearborn
Dearborn Station opened at Polk Street in 1885, and printers and publishers built close to it. The long, narrow lots along Dearborn called for tall, narrow buildings with plenty of window light for typesetting and engraving.
The Plymouth Building was one of them. Chicago-born architect Simeon B. Eisendrath, who had worked for Adler and Sullivan, first proposed a 14-story office building. By the time ground broke in the fall of 1898, the plan had become a printing-house loft with stores on the first two floors. It was finished in May 1899, the last of the tall buildings on this stretch of Dearborn between Jackson and Congress. Its tenants were printers, commercial artists, and advertising agencies.

Why the front looks Gothic
In 1945 LaSalle Extension University, a correspondence school that taught hundreds of thousands of students by mail, made the building its headquarters. It stayed until 1978. The school wanted its home to look like a college, so it refaced the base and the top of the Dearborn side in Collegiate Gothic terra cotta, with pointed arches, rosettes, and pinnacles.
Walk around to Plymouth Court on the east side and you'll see the building as it looked in 1899: cast-iron storefront panels in the style of Louis Sullivan, among the earliest uses of that ornament.
A Chicago Landmark
The City Council designated the Plymouth Building a Chicago Landmark on November 16, 2016. It also sits within the South Dearborn Street-Printing House Row North district on the National Register of Historic Places. A rehab for residential use followed, with new windows, repairs to the historic storefronts, and a one-story rooftop addition with a roof deck. In 2018 the Commission on Chicago Landmarks recognized the project with a preservation award for adaptive reuse.
What's in the building today
Suites on floors 2 through 11, from a studio up to four bedrooms. Shared by everyone staying here:
- Lobby lounge with a pool table
- Conference room off the lobby
- Fitness center, open 24 hours
- Rooftop deck with seating, gas grills, and a ping pong table, open 8 AM to 10 PM
- Elevator to every floor
Inside the suites
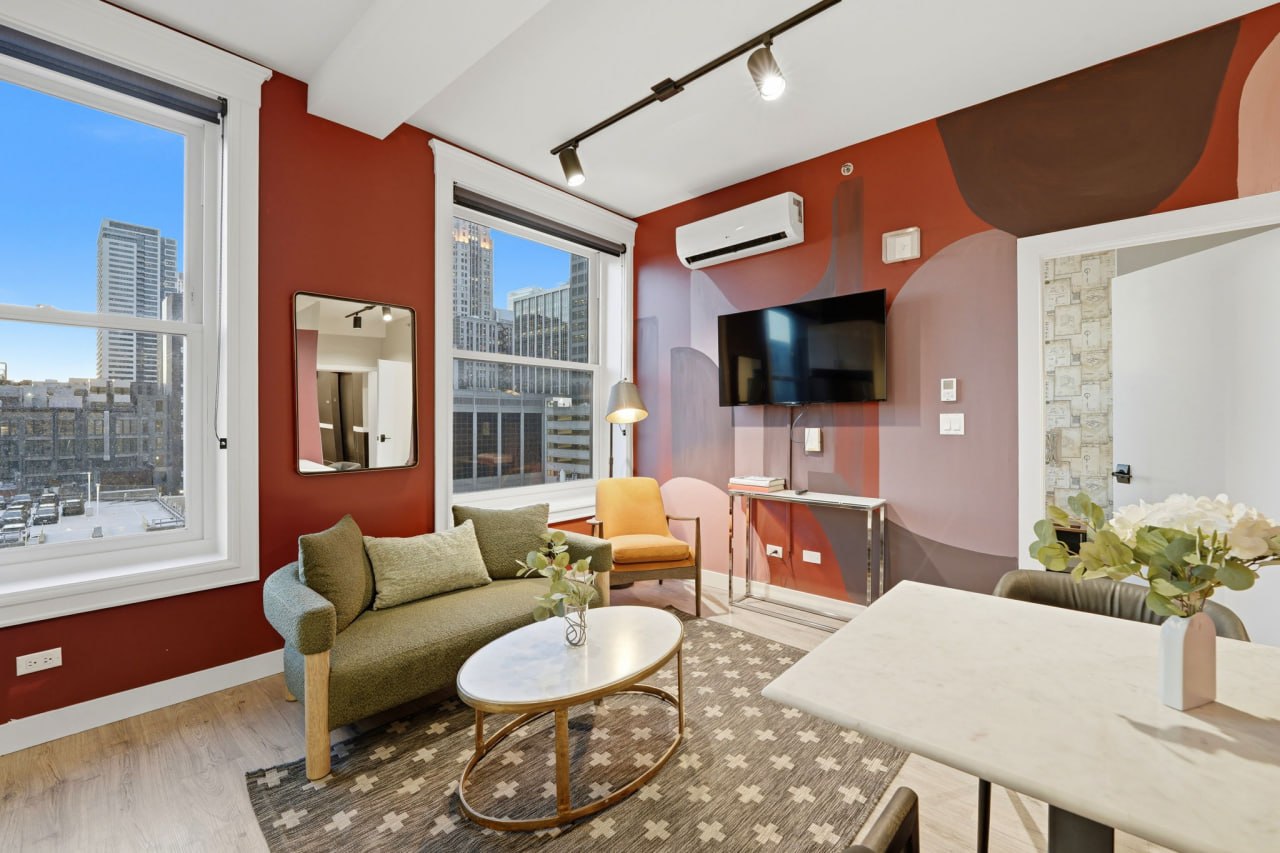
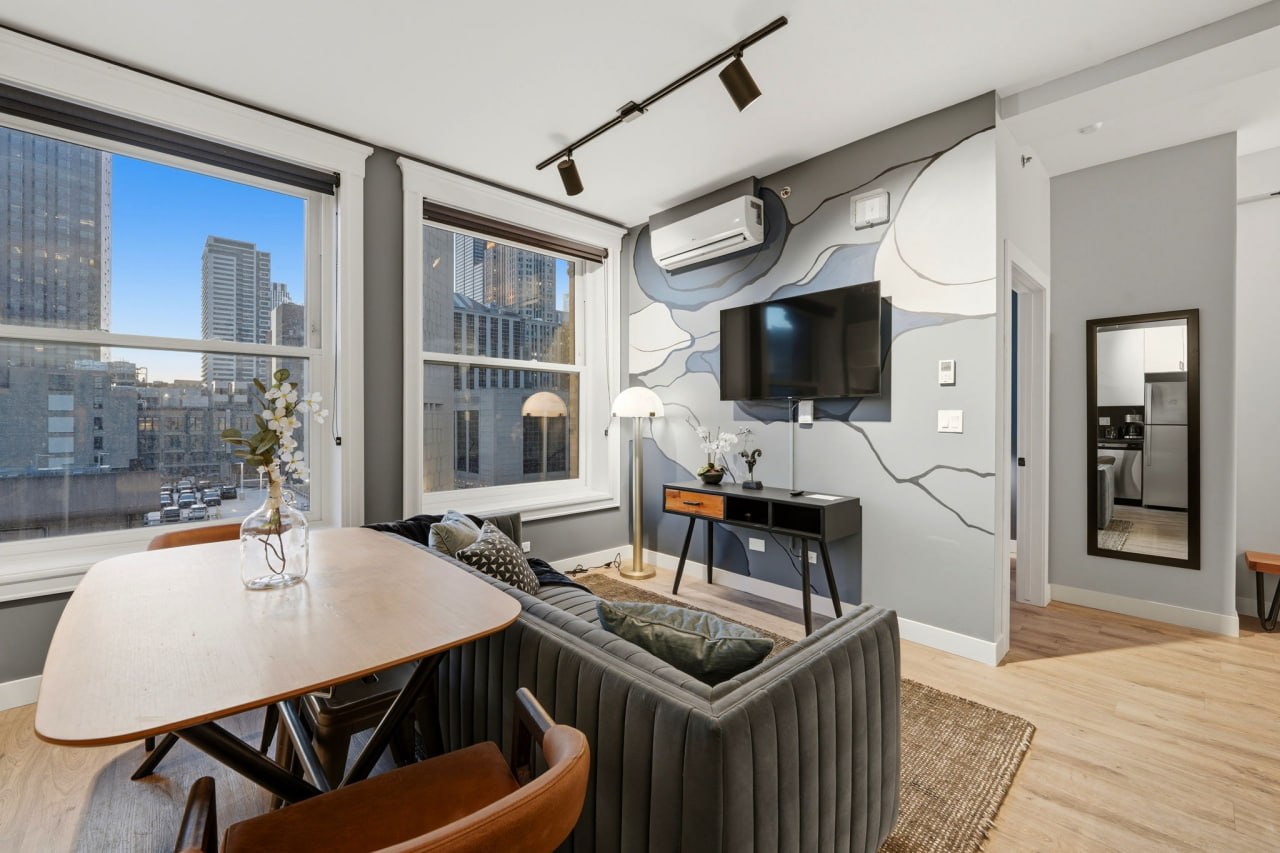
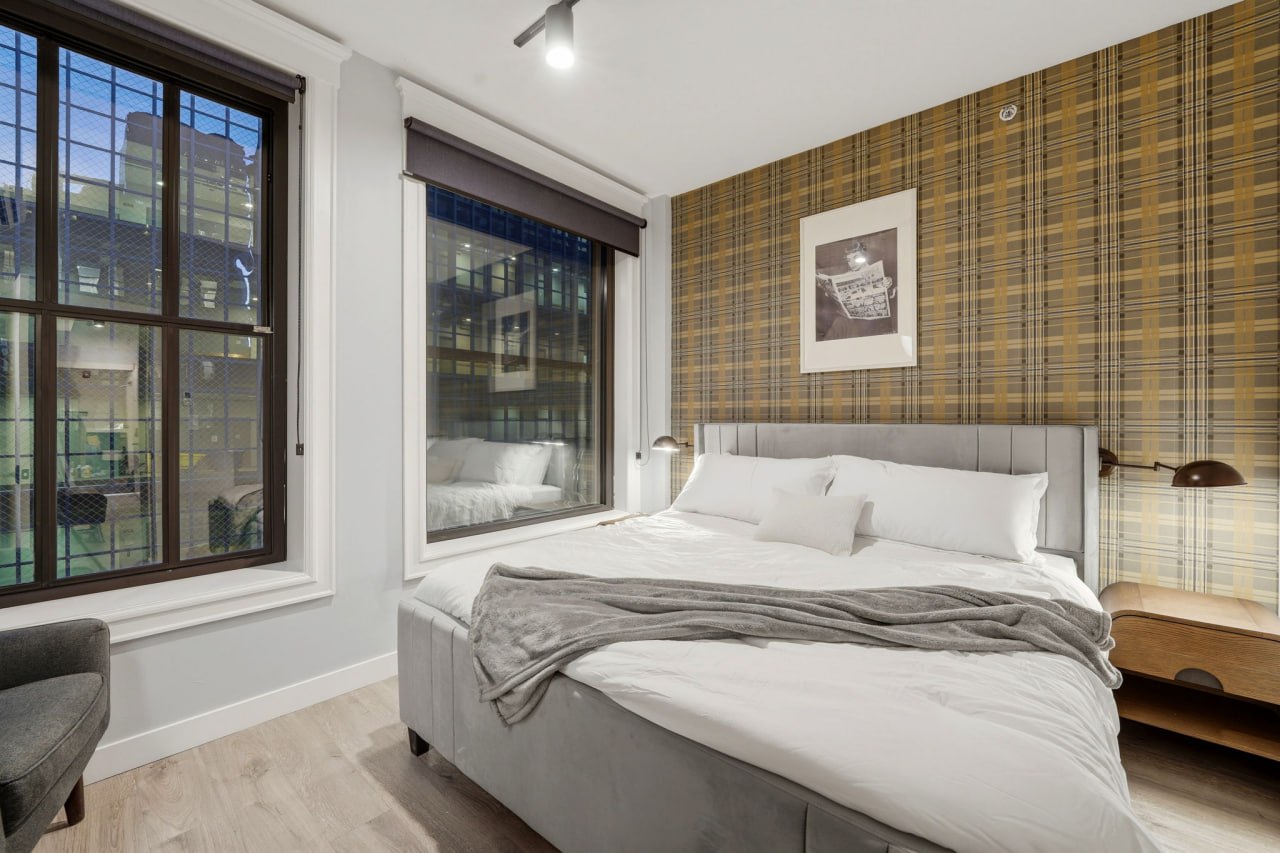
Each suite has a full kitchen with a dishwasher, a washer and dryer, WiFi, and a smart TV. Living rooms have mural walls, and the colors change from suite to suite. The windows are big, as you'd expect in a building made for printers who needed daylight, and they open.
Getting in
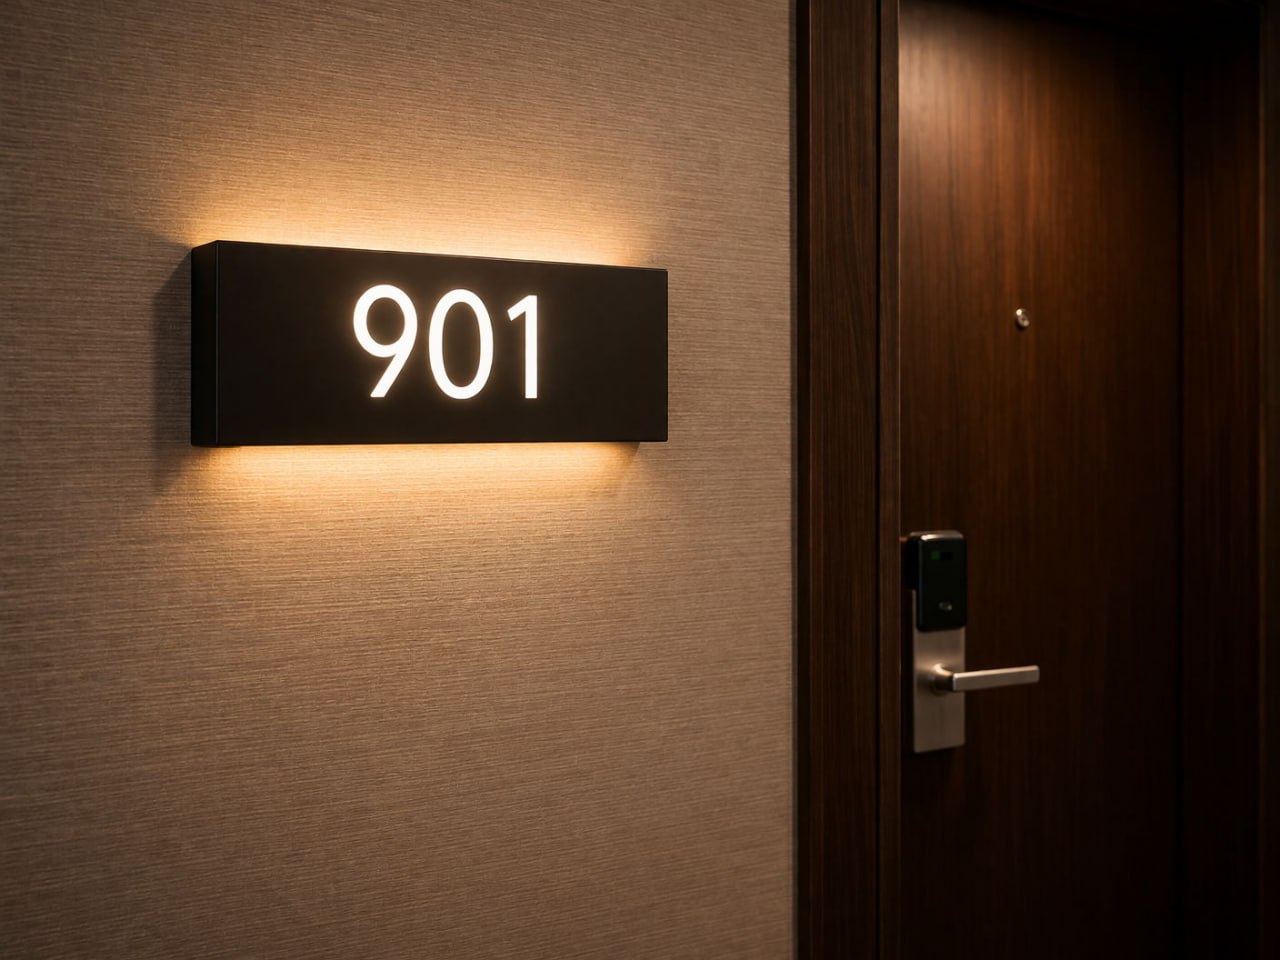
There's no front desk. Before you arrive, the booking guest completes a short verification: a government-issued photo ID, contact details, a credit card in the same name, and a $250 refundable security deposit. Then you get a keyless entry code, and you can check in any time after 4 PM.
Living in an 1899 building
Heat or air, by season. A central system runs heating or cooling depending on the season. You control the temperature in your suite and can open the windows, but you can't switch between heat and AC.
Trains. The L runs along Van Buren at the end of the block and Metra trains run nearby, so you may hear them in some suites.
Partial walls. Some bedrooms have walls that stop short of the ceiling. Each listing notes which.